
Detached House Rebuild, Extensions & Loft Conversion in Oxford
This full-width rear extension transformed a traditional terraced property into a bright, modern kitchen and open-plan living space, featuring an impressive 8-metre roof lantern.
Location
South Oxford, Oxfordshire
Project Type
Rear & Kitchen Extension
Units
Terraced House
Property Mix
8-Metre Roof Lantern
Project Overview
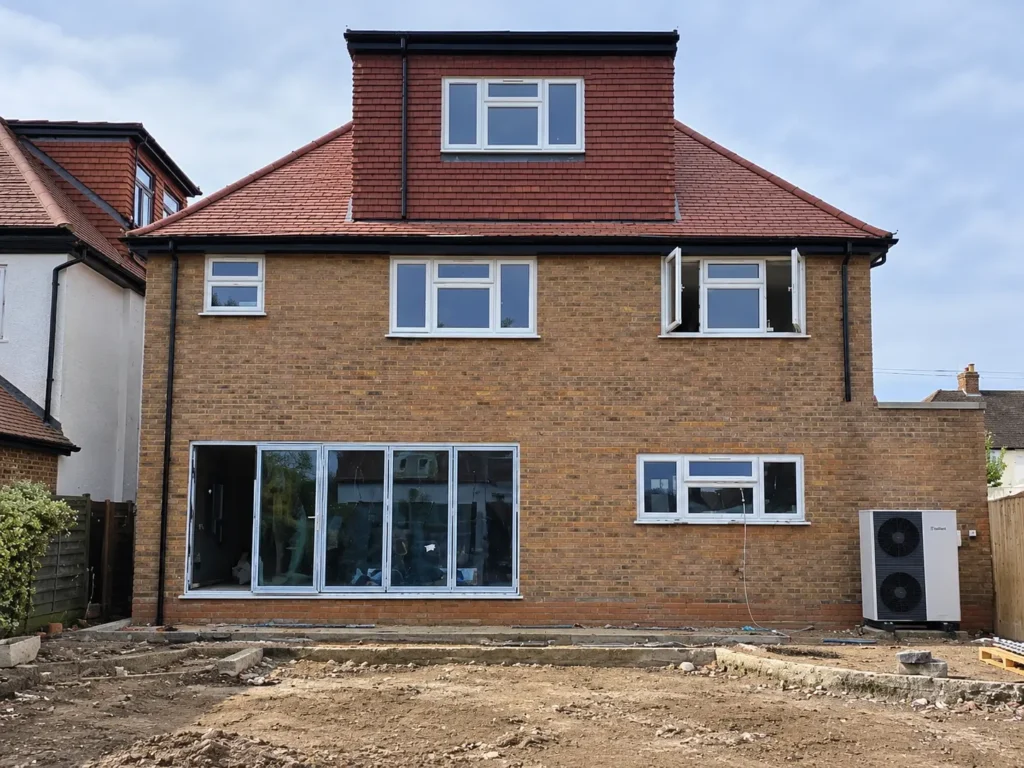
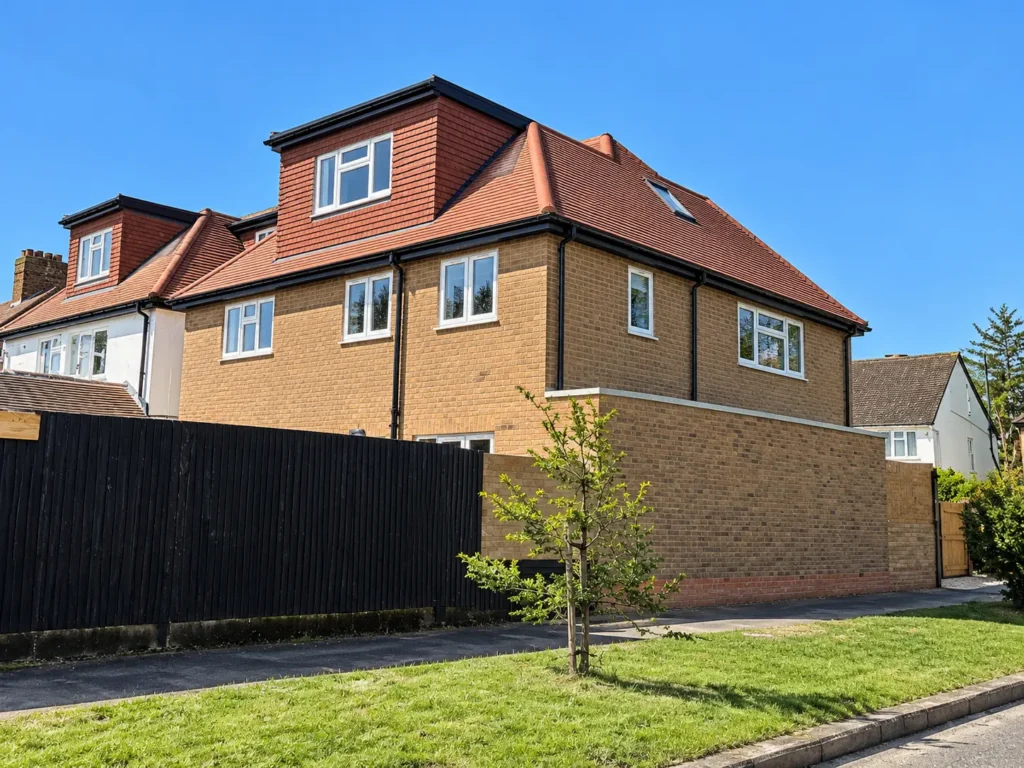
Statim Developments completed a substantial detached house rebuild in Oxford, transforming a single-storey property with loft accommodation into a spacious home arranged over three levels.
The project involved partial demolition, construction of a new full-height first floor, rear and side extensions, and a loft conversion. Cranked steel beams were installed to maximise usable space within the roof, while structural alterations opened up the living room and improved the overall layout.
Our team also carried out a complete internal refurbishment, bringing the original and newly constructed areas together into one finished home.
Completed in approximately six months, the project demonstrates our experience delivering major residential transformations, from structural works to full refurbishment. Explore our house extension services to learn how we can help with your project.
Project Scope
Partial demolition and removal of substantial sections of the existing house.
Construction of a new full-height first floor.
Rear and side extensions to increase ground-floor space.
Structural alterations to create a more spacious living room.
Installation of cranked steel beams to maximise usable loft space.
Loft conversion to provide additional accommodation.
Complete internal refurbishment throughout the property.
Integration of the existing and newly constructed areas into one finished home.
Key Project Features
Location: Oxford, Oxfordshire.
Property: Detached house on a corner plot.
Project Type: Substantial house rebuild, extensions and loft conversion.
Original Layout: Single-storey property with accommodation in the loft.
New Layout: Larger home arranged over three levels.
Structural Works: New first floor, cranked steel beams and internal alterations.
Extensions: Rear and side extensions.
Build Duration: Approximately six months.
The Completed Transformation
The project transformed the original property into a larger, more practical three-level home, combining newly constructed living areas with a complete internal refurbishment.
- New full-height first floor providing more usable living space.
- Additional accommodation created through the loft conversion.
- Increased ground-floor space with rear and side extensions.
- More spacious living room following structural alterations.
- Improved layout across all three levels.
- Existing and new areas brought together through full refurbishment.
House Extensions & Major Renovations in Oxford
Statim Developments specialises in substantial house extensions in Oxford, alongside structural alterations, loft conversions and complete property renovations.
From partial demolition and major rebuilding to internal refurbishment, we manage complex residential projects with a focus on quality workmanship and coordinated construction
PLANNING A HOUSE EXTENSION IN OXFORD?
Considering a rear extension, kitchen extension or complete ground-floor transformation? Send Statim Developments your plans or ideas for a free construction quotation.