
Rear Extension in South Oxford
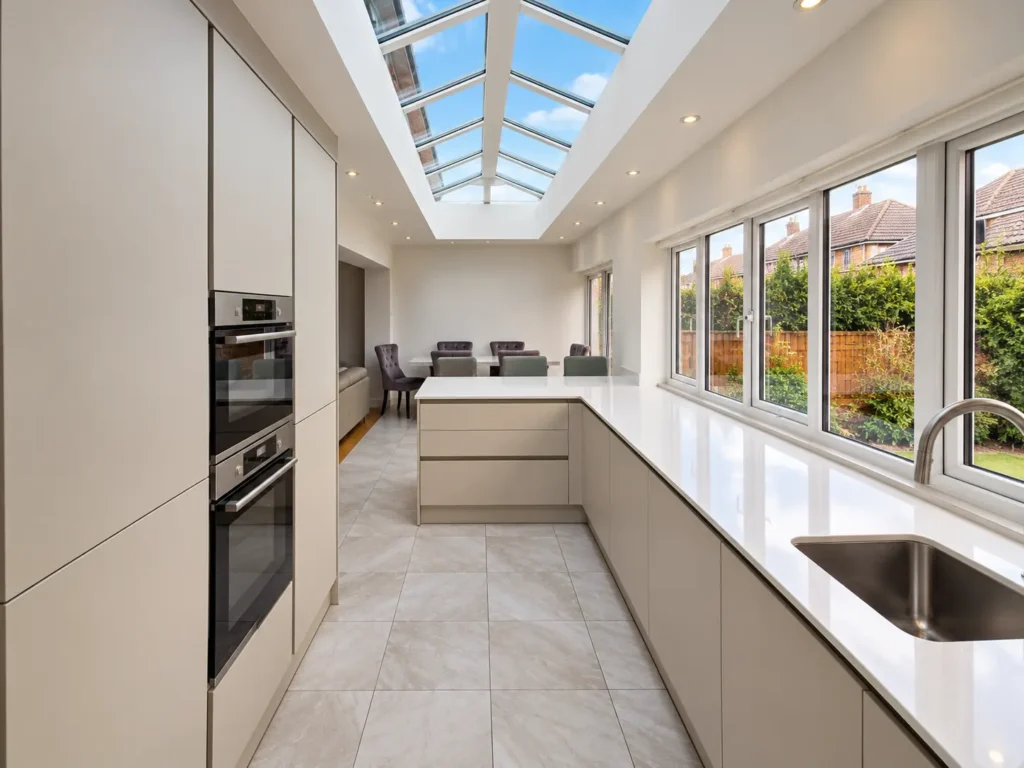
This full-width rear extension transformed a traditional terraced property into a bright, modern kitchen and open-plan living space, featuring an impressive 8-metre roof lantern.
Location
South Oxford, Oxfordshire
Project Type
Rear & Kitchen Extension
Units
Terraced House
Property Mix
8-Metre Roof Lantern
Project Overview
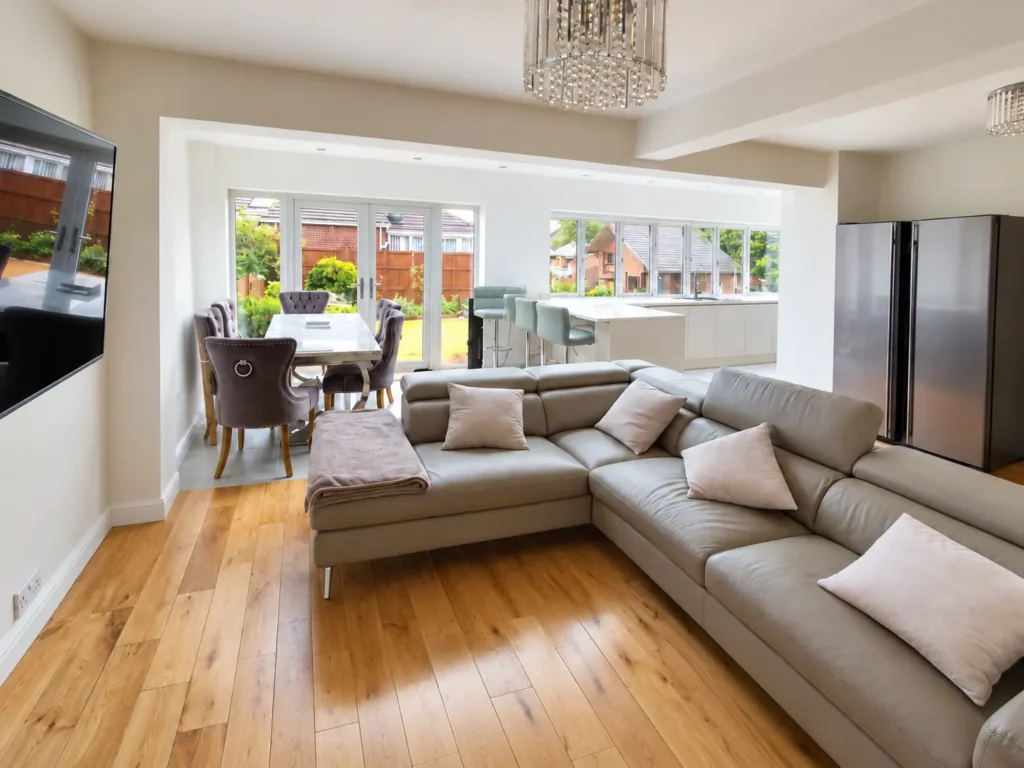
This rear extension in South Oxford, Oxfordshire, transformed a traditional terraced house into a bright, modern kitchen and open-plan family living space. The full-width extension was completed under Permitted Development, creating additional ground-floor space and a stronger connection to the rear garden.
A key feature of this South Oxford kitchen extension is the impressive 8-metre roof lantern, designed to bring natural light deep into the property. Statim Developments carried out the construction works, including demolition of the existing rear structure, groundwork, foundations, structural works, roofing, glazing, kitchen installation and internal finishes.
With the homeowners remaining in the property throughout construction and no convenient side access, careful site management was essential. Completed in approximately four months, the project demonstrates our experience delivering substantial house extensions in Oxford, combining quality workmanship, coordinated construction and practical improvements to everyday living.
Project Scope
Demolition and removal of the existing rear structure.
Groundwork and foundation construction.
Full-width rear extension to the existing terraced property.
Structural construction and roofing works.
Installation of an 8-metre roof lantern and external glazing.
New kitchen installation and open-plan living area.
Internal flooring, finishes and associated building works.
Coordination with Building Control throughout construction.
Key Project Features
Location: South Oxford, Oxfordshire.
Property: Traditional terraced house.
Extension Type: Full-width rear and kitchen extension.
Planning Route: Permitted Development.
Natural Light: 8-metre roof lantern and large garden-facing windows.
Living Space: Contemporary open-plan kitchen, dining and lounge area.
Site Management: Construction completed while the homeowners remained in residence, with materials and waste managed through the property.
Build Duration: Approximately four months.
The Finished Living Space
The completed extension creates a seamless connection between the original house and the new kitchen, dining and lounge areas, providing a practical and welcoming space for everyday family life.
- Spacious, contemporary kitchen with generous worktop space
- Comfortable open-plan dining and lounge areas
- Large windows overlooking the rear garden
- Neutral kitchen finishes and large-format floor tiles
- A cohesive layout connecting the existing and new spaces
- Additional usable ground-floor living space
House Extensions in Oxford
Statim Developments undertakes substantial house extensions and property renovations across Oxford and the surrounding areas. From rear and kitchen extensions to major structural alterations, we manage construction from groundwork through to the final finishes, working from approved architectural and structural drawings.
PLANNING A HOUSE EXTENSION IN OXFORD?
Considering a rear extension, kitchen extension or complete ground-floor transformation? Send Statim Developments your plans or ideas for a free construction quotation.