
Residential Development Construction in Ewell
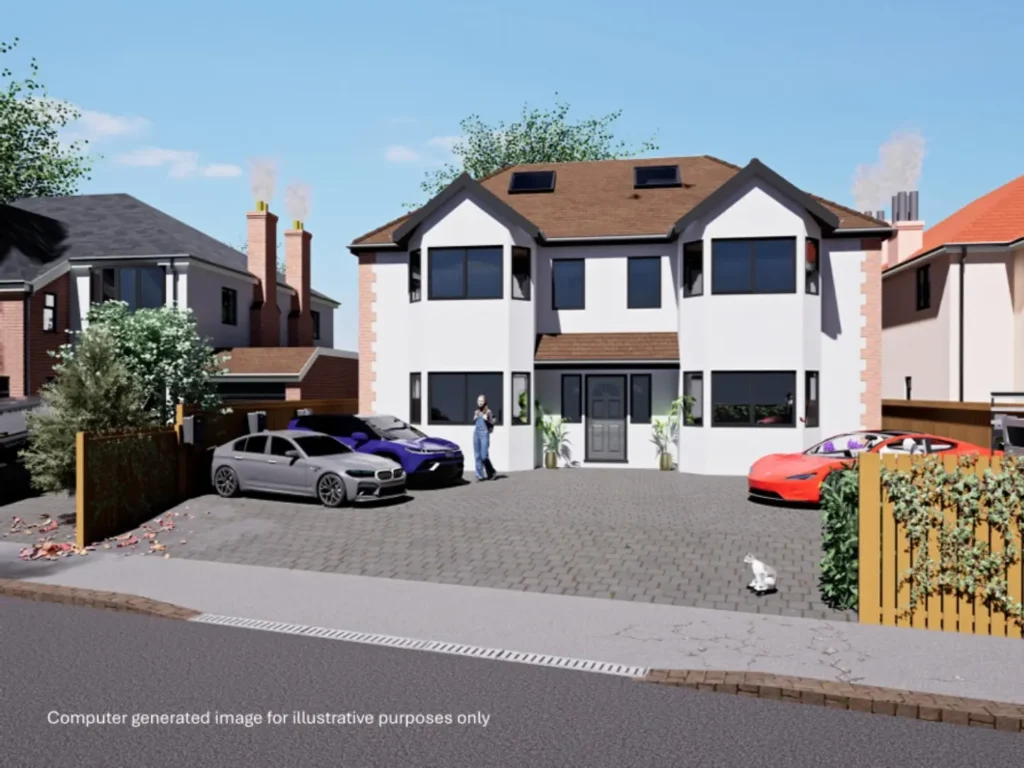
Court Farm View at 324 Kingston Road, Ewell is a boutique residential development comprising seven 1, 2 and 3-bedroom apartments, with landscaped amenity space, parking, cycle storage and contemporary residential finishes.
Location
Ewell, Surrey
Project Type
Residential Development
Units
7 Appartments
Property Mix
1,2,3 Bedroom Homes
Project Overview
This residential development construction project in Ewell, Surrey comprises seven apartments arranged across the ground, first and second floors, with layouts ranging from approximately 42 m² to 115 m².
The construction involved the coordinated delivery of a multi-unit residential scheme, including the formation of apartment layouts, internal building works, windows and glazing, building services, communal areas and associated external works.
Located in Ewell, Surrey, close to South West London, the project demonstrates the type of substantial apartment and residential development construction Statim Developments supports, with an emphasis on organised site delivery, coordinated trades and quality workmanship throughout the build.
Project Scope & Features
This residential development on Kingston Road, Ewell, Surrey comprises seven modern apartments arranged across the ground, first and second floors. The scheme combines contemporary living spaces with landscaped amenity areas, parking, EV charging and practical shared facilities.
7 Residential Apartments
A mix of 1, 2 and 3-bedroom apartments designed for modern residential living in Ewell.
Contemporary Living Spaces
Open-plan kitchen, dining and living areas with practical layouts and contemporary internal finishes.
Private & Communal Gardens
Private gardens to selected apartments together with landscaped communal amenity space for residents.
Parking & EV Charging
Five dedicated parking spaces with five electric vehicle charging points serving the development.
Energy-Efficient Features
Solar panels and modern energy-efficient heating systems are provided to selected apartments.
Secure Shared Facilities
Secure cycle storage, intercom access and CCTV to communal areas support everyday residential use.
Project Layouts
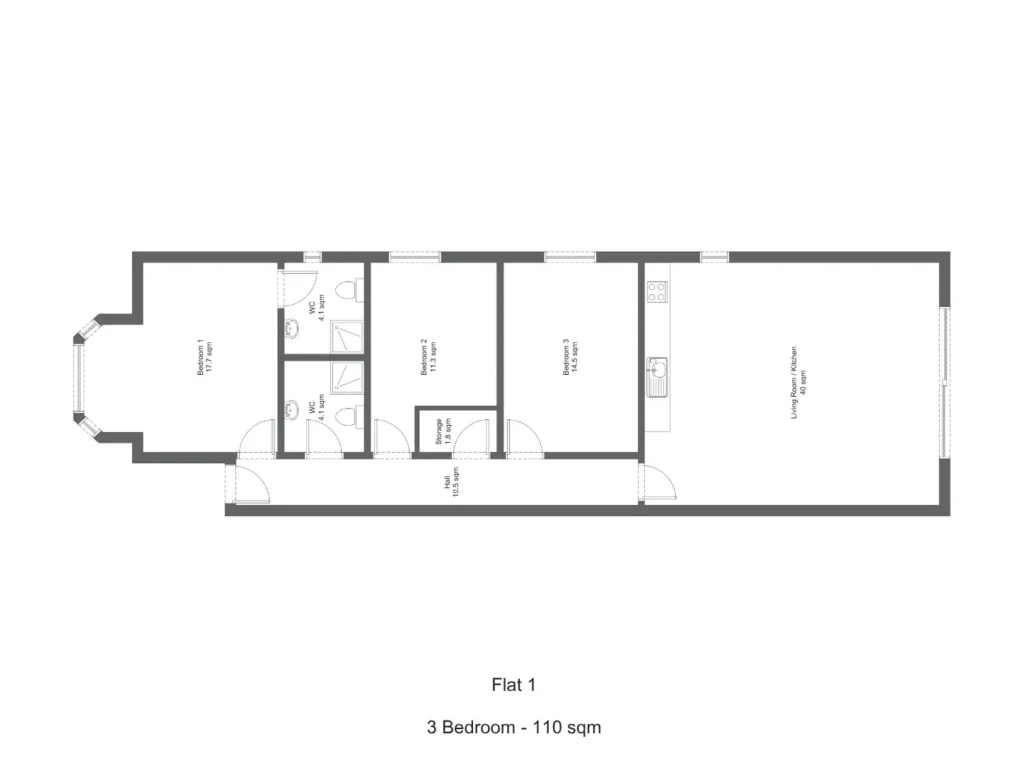
Floor plan for Apartment 1 at Kingston Road, Ewell, showing a 3-bedroom 110 m² layout.
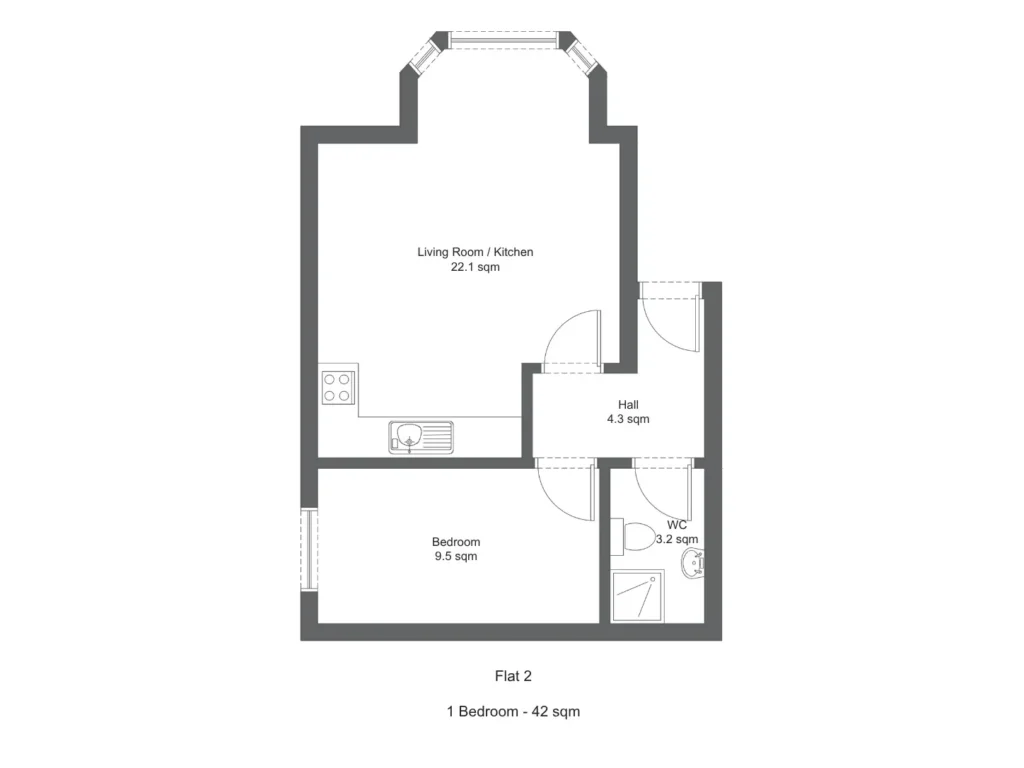
Floor plan for Apartment 2 at Kingston Road, Ewell, showing a 1-bedroom 42 m² layout.
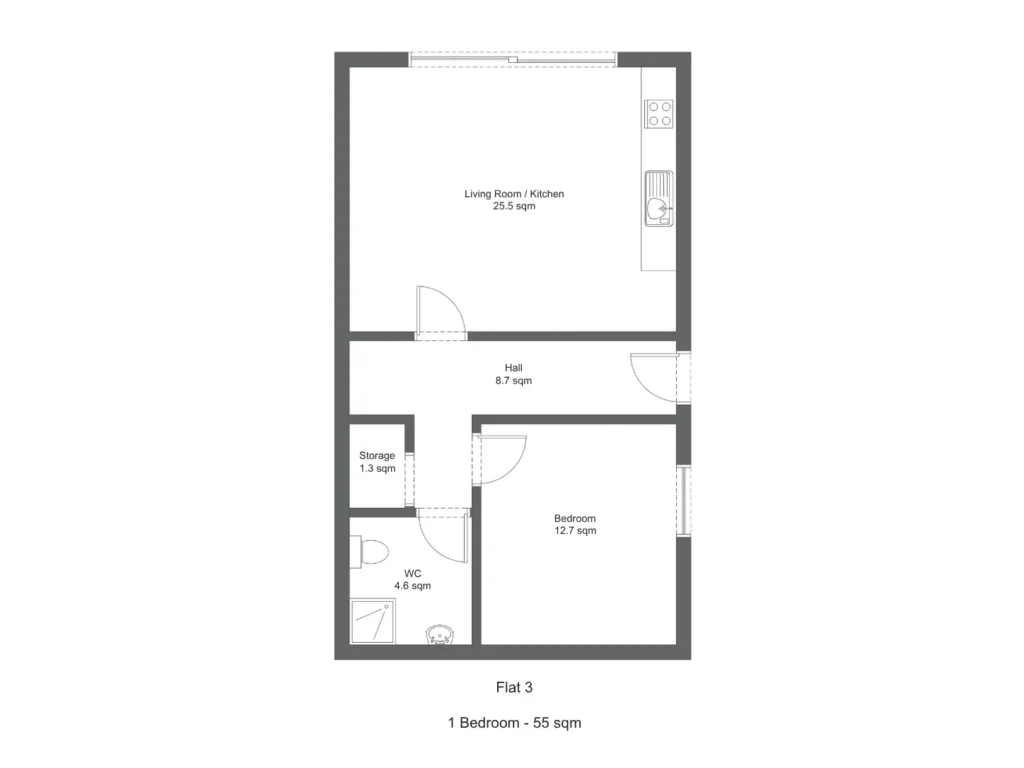
Floor plan for Apartment 3 at Kingston Road, Ewell, showing a 1-bedroom 55 m² layout.
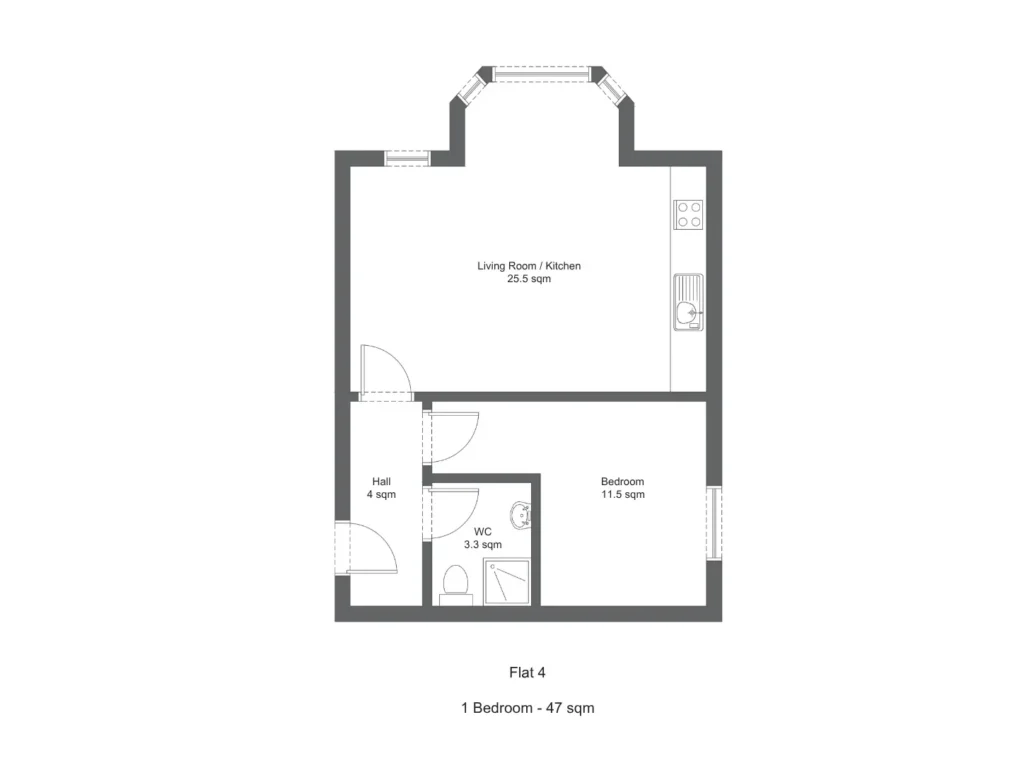
Floor plan for Apartment 4 at Kingston Road, Ewell, showing a 1-bedroom 47 m² layout.
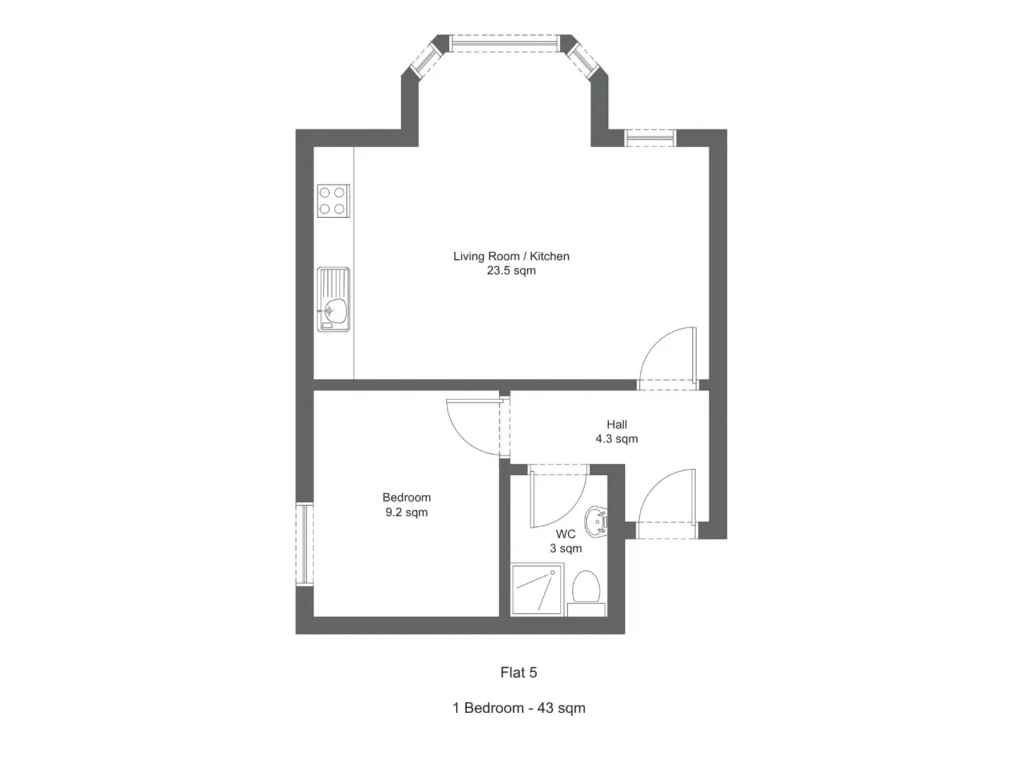
Floor plan for Apartment 5 at Kingston Road, Ewell, showing a 1-bedroom 43 m² layout.
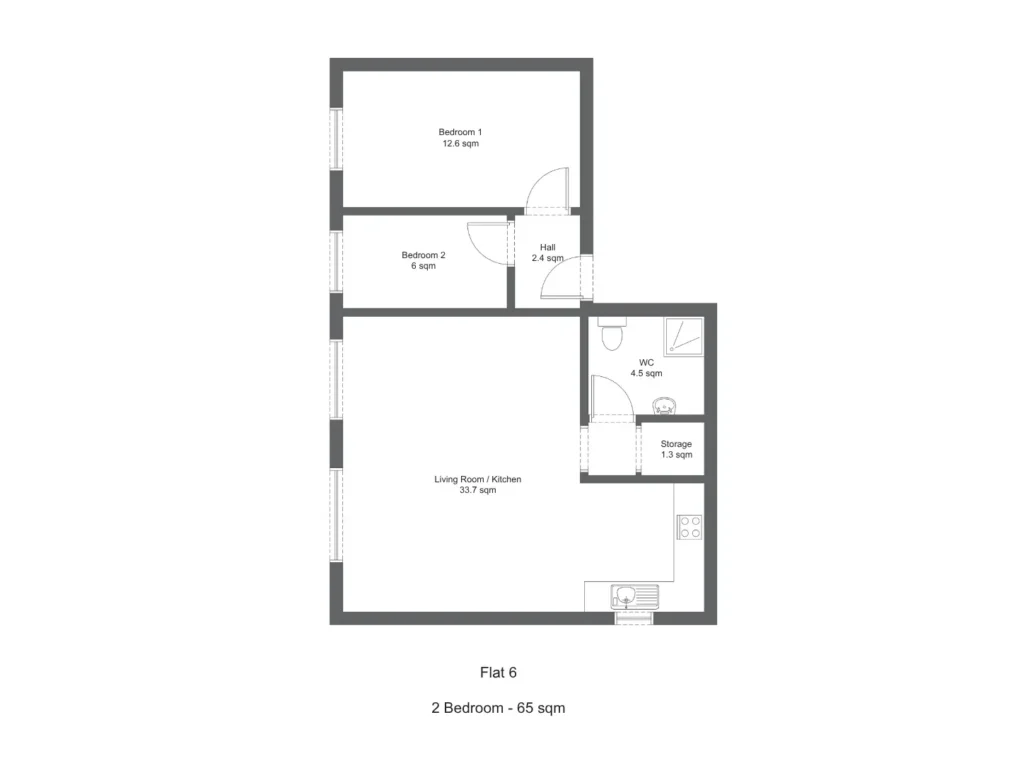
Floor plan for Apartment 6 at Kingston Road, Ewell, showing a 2-bedroom 65 m² layout.
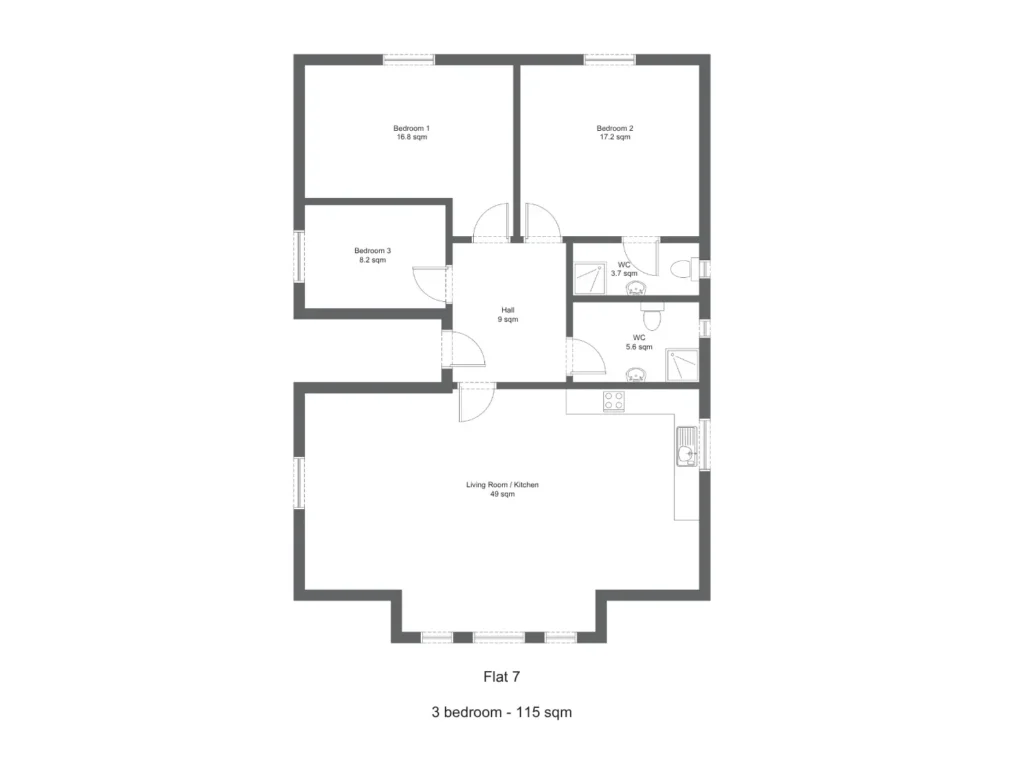
Floor plan for Apartment 7 at Kingston Road, Ewell, showing a 3-bedroom 115 m² layout.
Construction Scope
The project involved the delivery of a seven-apartment residential development arranged across the ground, first and second floors, with coordinated construction works throughout the building.
- Multi-unit residential construction
- Structural and building works
- Internal construction and partitioning
- Installation of windows and external glazing
- Mechanical, electrical and heating installations
- External works and parking areas
Residential Development Construction
Statim Developments undertakes substantial residential and multi-unit construction projects, including new-build development, structural works, main contracting and coordinated site delivery.
READY TO START YOUR RESIDENTIAL DEVELOPMENT?
Planning an apartment development, multi-unit residential scheme or substantial new-build project? Statim Developments can review your plans and provide a detailed construction quotation.