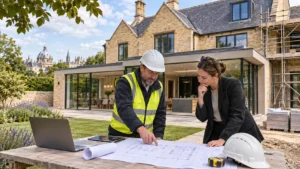
Planning a home extension in Oxford is a significant investment, and one of the first questions homeowners ask is: how much will the building work cost?
In 2026, a home extension in Oxford can cost approximately £2,500–£3,700 or more per square metre, depending on its size, structural requirements and specification. These are indicative construction allowances before VAT, professional fees and certain specialist finishes.
For example, a 20m² single-storey extension could have a construction budget of approximately £50,000–£74,000 before those additional costs. Larger or more complex projects may exceed this range.
At Statim Developments, we undertake substantial house extensions and residential renovations in Oxford, working from architectural and structural drawings to deliver professionally managed construction projects.
This guide explains the main costs to consider before starting your extension.
Average Home Extension Costs in Oxford in 2026
The overall price depends on more than the square metres being added. Foundations, structural alterations, roofing, glazing and internal works can all influence the final quotation.
The following examples use an indicative construction allowance of £2,500–£3,700 per m² for initial budgeting.
| Extension size | Indicative construction cost |
|---|---|
| 15m² | £37,500–£55,500 |
| 20m² | £50,000–£74,000 |
| 25m² | £62,500–£92,500 |
| 30m² | £75,000–£111,000 |
| 40m² | £100,000–£148,000 |
Source and pricing note: These figures are illustrative construction budget estimates, based on an allowance of £2,500–£3,700 per m² for substantial residential extensions. They are informed by published UK guidance from the Federation of Master Builders and HomeOwners Alliance, with an additional allowance for project complexity and higher specifications.
The figures are not official Oxford averages or fixed quotations from Statim Developments. Costs exclude VAT, professional fees, specialist fittings and unforeseen works. Actual quotations depend on the drawings, specification and site conditions.
How Much Does a Single-Storey Extension Cost in Oxford?
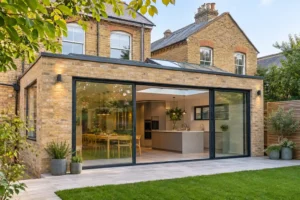
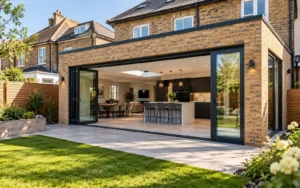
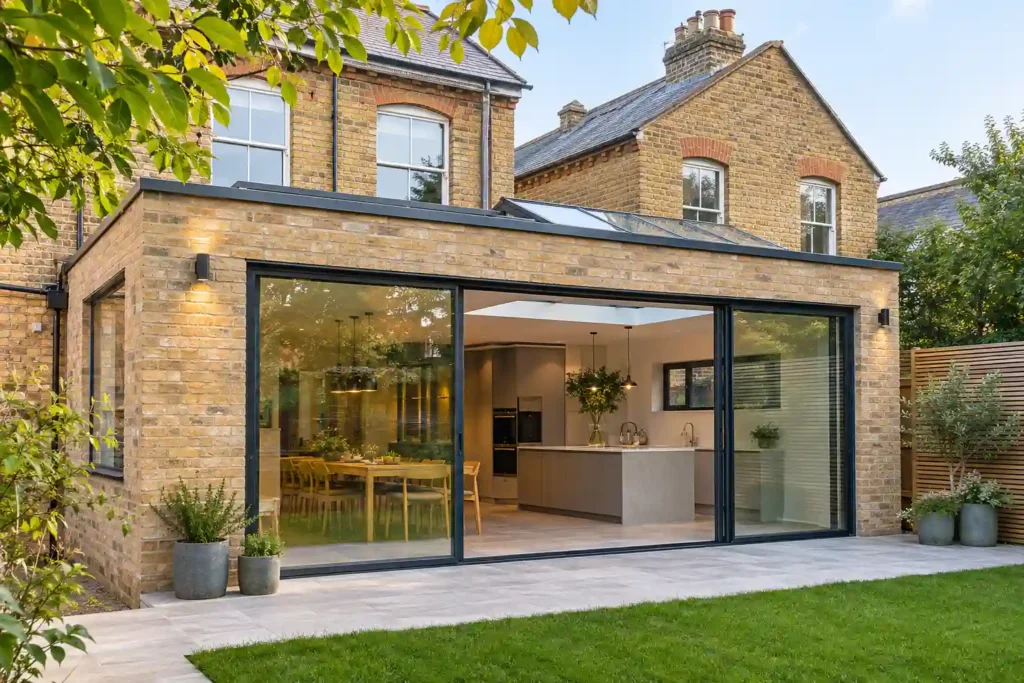
Single-storey rear extensions are a popular way to create additional living space, particularly larger kitchens, dining rooms and open-plan family areas.
A typical project might include foundations, external walls, roof construction, insulation, new glazing and alterations to the existing building.
For a 25m² rear extension, an initial construction allowance of £62,500–£92,500 excluding VAT and additional fees may be reasonable for budgeting.
The price may increase if the extension involves large structural openings, substantial steelwork, complex drainage alterations or high-specification roof glazing.
Even extensions of similar dimensions can have considerably different costs.
How Much Does a Double-Storey Extension Cost?
A double-storey extension adds living space across two floors and can provide additional bedrooms, bathrooms or larger family accommodation.
While the total construction cost is generally higher than a single-storey extension, the cost per square metre can sometimes be more efficient because the foundations and roof serve both levels.
However, the structural design, connection to the existing house and first-floor alterations introduce additional considerations.
For substantial double-storey extensions, a detailed construction quotation is more useful than relying on a general square-metre allowance.
Homeowners considering significant changes to an existing property may also benefit from understanding how an experienced residential main contractor coordinates structural works, specialist trades and the construction programme.
What Affects the Cost of a House Extension in Oxford?
1. Ground Conditions and Foundations
Foundation construction can represent a significant part of the project.
Ground conditions, nearby trees, existing drainage and access for excavation equipment can affect the required depth and method of construction.
Unexpected conditions discovered during excavation can increase costs, so early technical investigations are valuable.
2. Structural Steelwork and Alterations
Many extensions involve removing part of an existing external wall to connect the new space with the original house.
This may require structural steel beams, temporary support and carefully sequenced construction works.
Large open-plan spaces can require more substantial structural solutions, increasing both materials and installation costs.
3. Roof Construction
Flat roofs, pitched roofs, roof lanterns and rooflights have different construction requirements.
Insulation, waterproofing, drainage and the complexity of the roof structure all influence pricing.
4. Windows and Glazed Doors
Large sliding doors, bifold doors and bespoke glazing can significantly affect the overall budget.
The type of glazing and the structural openings required should be considered together during the design stage.
5. Interior Specification
Kitchens, flooring, lighting, heating and decoration can vary greatly in price.
A basic building shell and a fully finished extension are not equivalent quotations. Homeowners should understand exactly which finishing works are included.
Are Home Extension Costs Higher in Oxford?
Construction costs in Oxford can be affected by labour availability, access restrictions and the nature of the existing property.
Older terraced houses, properties on narrow streets and sites with limited storage space may require more careful logistics and coordination.
Locations such as Headington, Cowley, Summertown and central Oxford contain a variety of property types, each with different construction considerations.
For example, an extension to a period property may require more involved structural alterations or careful matching of existing materials.
These factors mean that two extensions of the same size, even within Oxford, may have different construction costs.
Additional Costs to Include in Your Budget
Before appointing a contractor, consider costs beyond the main construction quotation.
These may include architectural drawings, structural engineering, planning applications where required, Building Control charges and party wall matters.
Most house extensions require Building Regulations approval, although planning permission depends on the property’s circumstances and proposed work.
VAT is also important. Most standard home extension construction work is subject to 20% VAT.
Homeowners should establish whether quotations include or exclude VAT and allow a reasonable contingency for unexpected works.
A contingency of around 10–15% can be a useful preliminary budgeting allowance, although complex projects may require more.
How Can You Get an Accurate Extension Quotation?
The most reliable way to establish the construction cost is to obtain a detailed quotation based on the proposed building works.
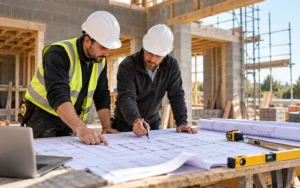
Ideally, homeowners should have architectural drawings, structural calculations, specifications and any relevant approvals available before requesting a comprehensive price.
A well-prepared quotation should explain the scope of construction, included materials, structural works, finishing requirements and any exclusions.
This makes comparing quotations easier and helps reduce misunderstandings during construction.
At Statim Developments, our focus is on construction delivery rather than architectural design or planning consultancy. We work from drawings and specifications prepared by the client’s appointed professionals.
Frequently Asked Questions
How much does a 20m² home extension cost in Oxford?
An indicative 2026 construction allowance is approximately £50,000–£74,000, excluding VAT, professional fees and certain specialist finishes. The actual price depends on the design, structure and specification.
Is a double-storey extension cheaper per square metre?
It can be. A two-storey extension may use the same roof and foundation footprint to create additional floor space. However, the overall cost is usually higher.
Do I need planning permission for a home extension in Oxford?
Some house extensions fall within permitted development rights, while others require planning permission. The rules depend on the property, extension dimensions and any applicable restrictions. Building Regulations approval is a separate requirement.
Can a builder quote from architectural drawings?
Yes. Detailed architectural drawings, structural information and specifications give a contractor a much clearer basis for calculating construction costs.
Planning a Home Extension in Oxford?
A substantial extension requires careful construction planning, skilled workmanship and coordination between the different stages of the build.
Statim Developments undertakes house extensions, structural alterations and major residential construction projects across Oxford and Oxfordshire.
If you already have architectural or structural drawings and are preparing for construction, you’re welcome to contact Statim Developments for a quotation.