
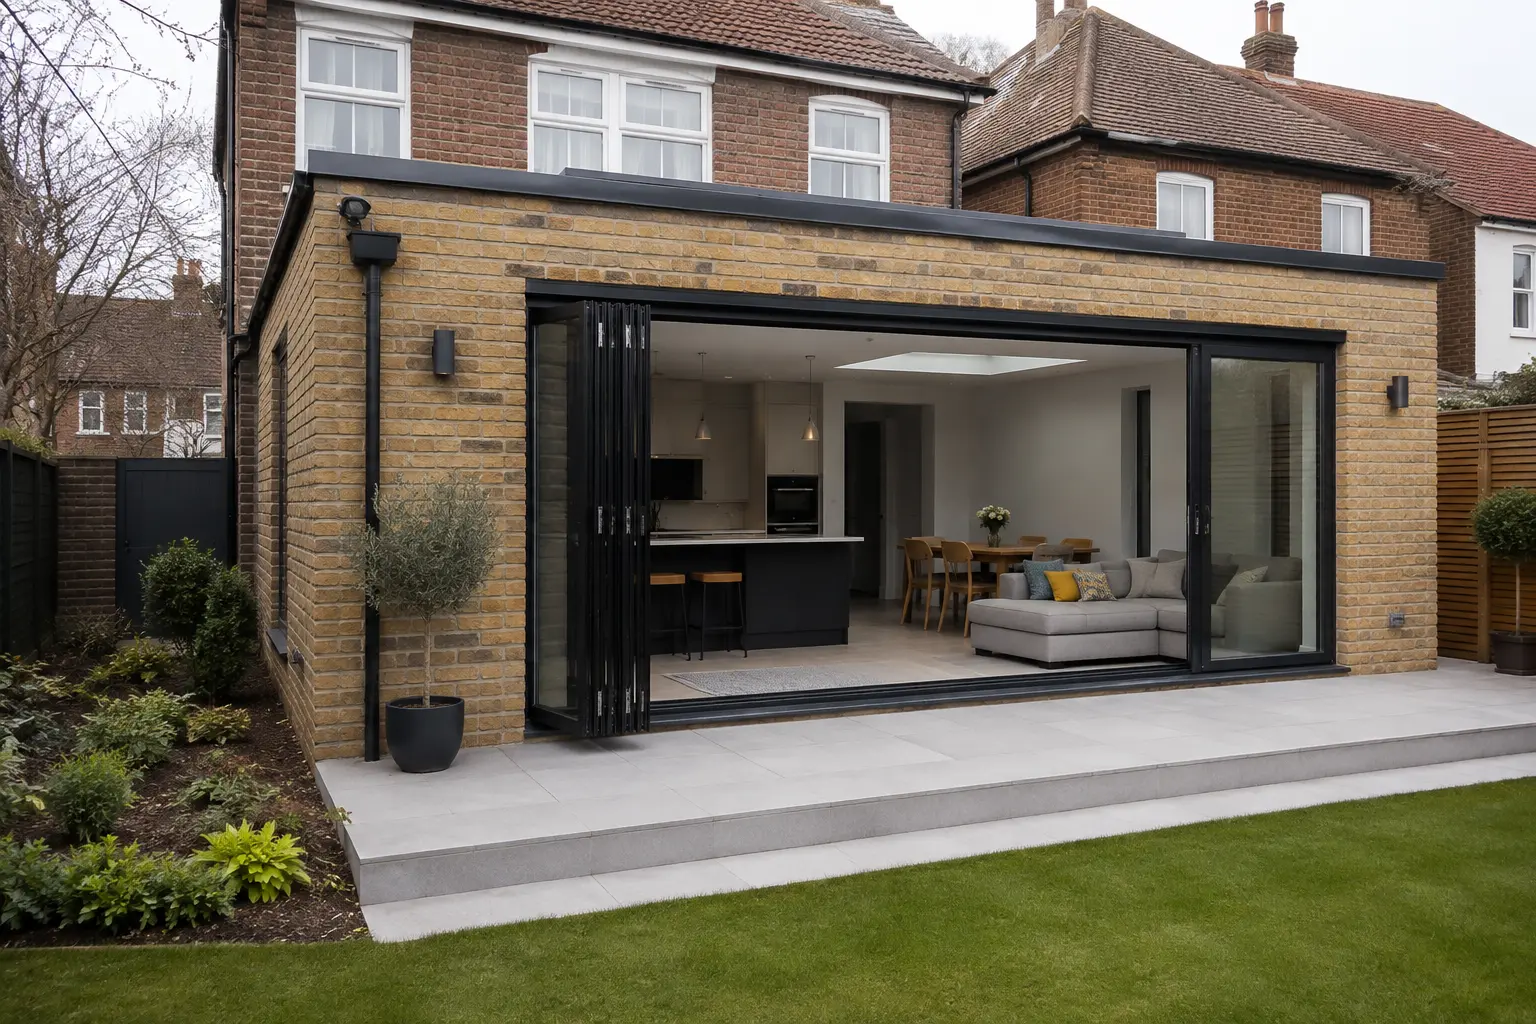
Build More Space. Add More Value.

House Extensions in Oxford

Whether you’re expanding for a growing family or modernising your home, KK Construction delivers expertly crafted extensions and renovations that enhance the way you live. From concept to completion, we create beautiful, functional spaces across London and the Home Counties.

Let's Discuss Your Project

Please enable JavaScript in your browser to complete this form.
Name
Contact Permission

ABOUT OUR EXTENSIONS & RENOVATIONS

Why choose a home extension in Oxford

A house extension is a practical way to create more living space while adding long-term value to your property. Whether you’re planning a rear, side or double storey extension, the right construction team can help transform your home without the need to move. At Statim Developments, we build high-quality house extensions across Oxford and West London, managing every stage of the construction process from foundations and structural works through to final completion, with a focus on quality workmanship, reliable project management and lasting results.


Benefits of extending your home:

EXPAND YOUR HOME

Types of House Extensions We Build

single storey extension in oxford

Single Storey Extensions

Create more space for open-plan kitchens, dining areas and family living while maintaining a seamless connection to your garden.
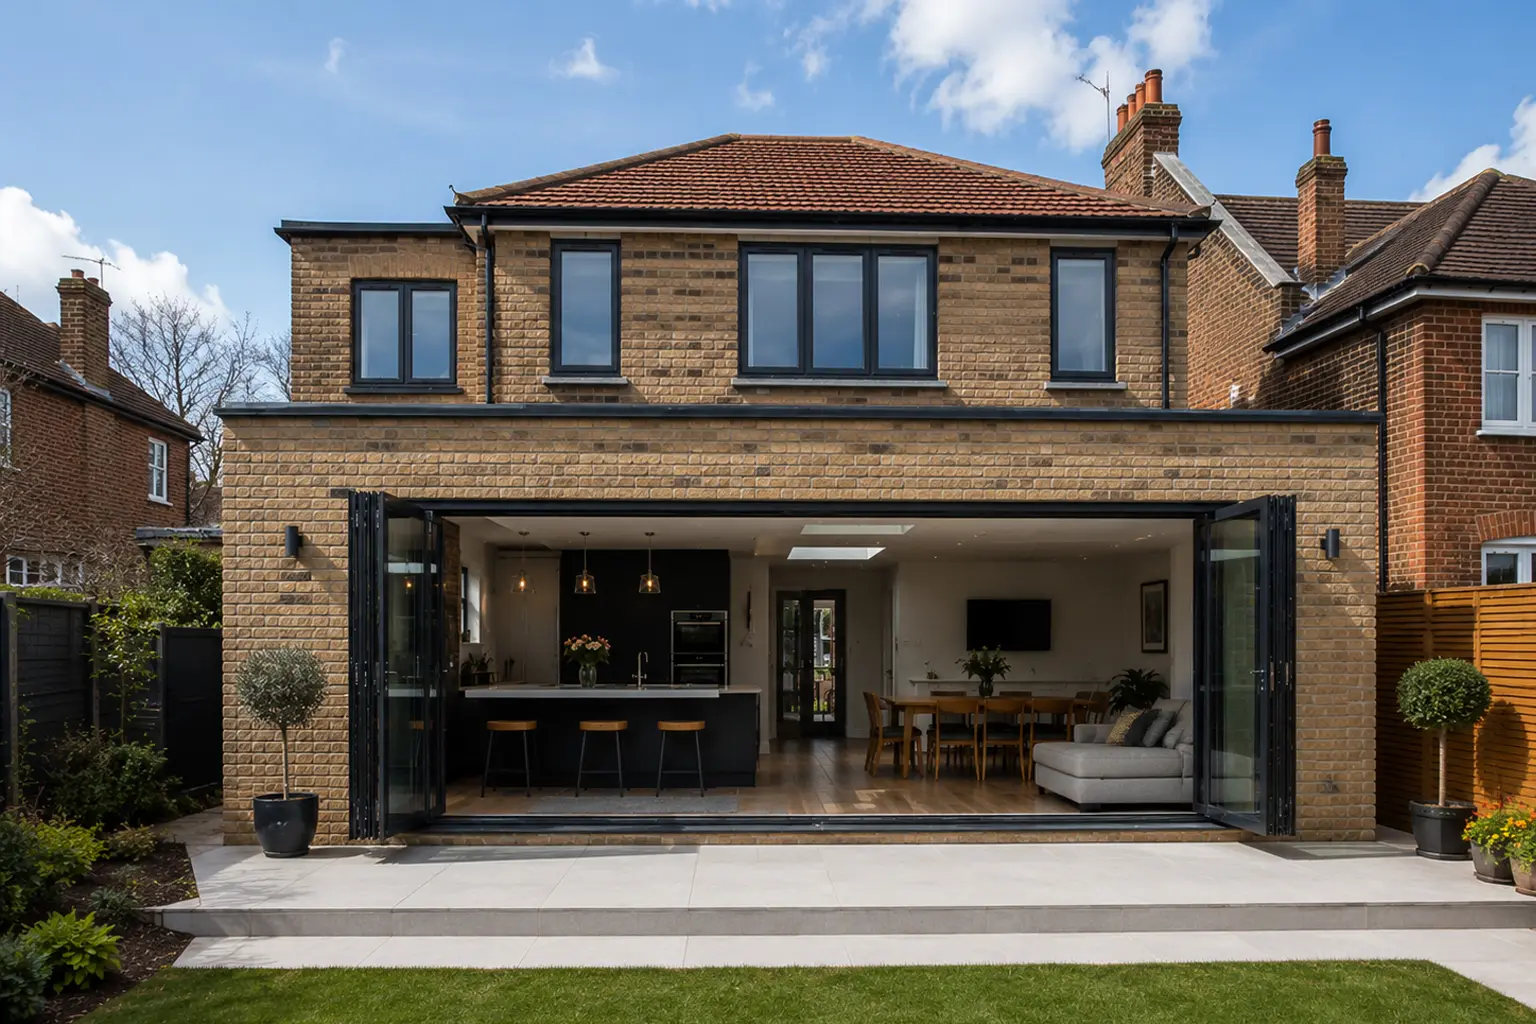
Double Storey Extensions

Add valuable ground floor living space together with additional bedrooms and bathrooms on the first floor.
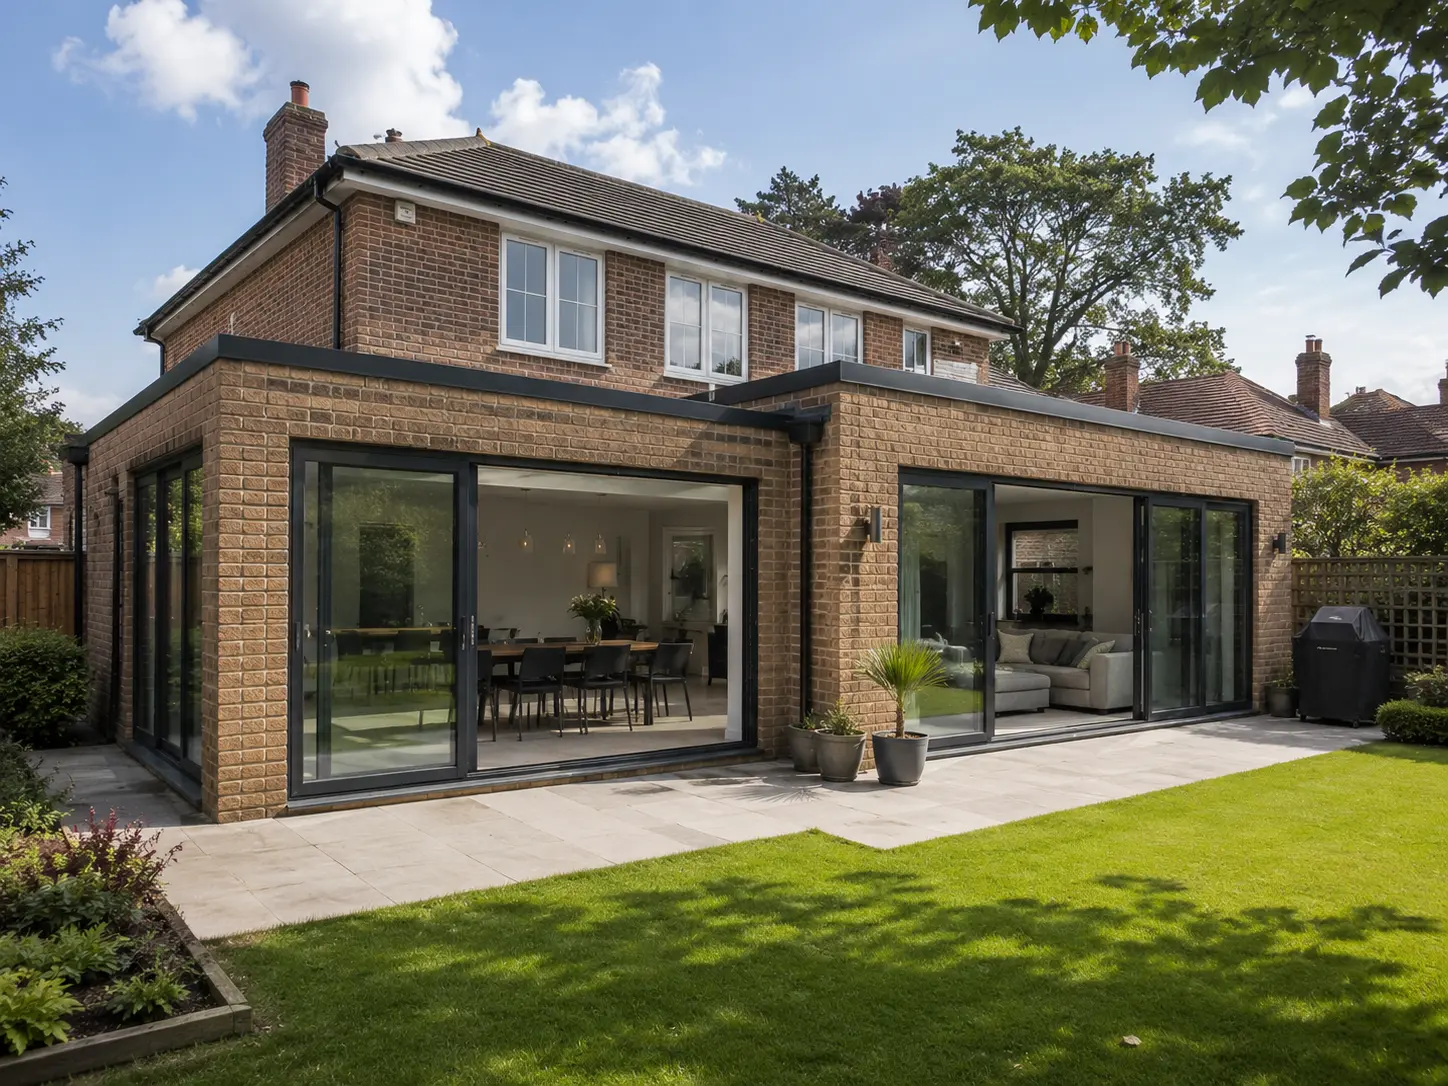
Modern wrap around house extension in Oxford with large sliding doors.

Wrap Around Extensions

Combine rear and side extensions to maximise your home's footprint and create spacious open-plan living.
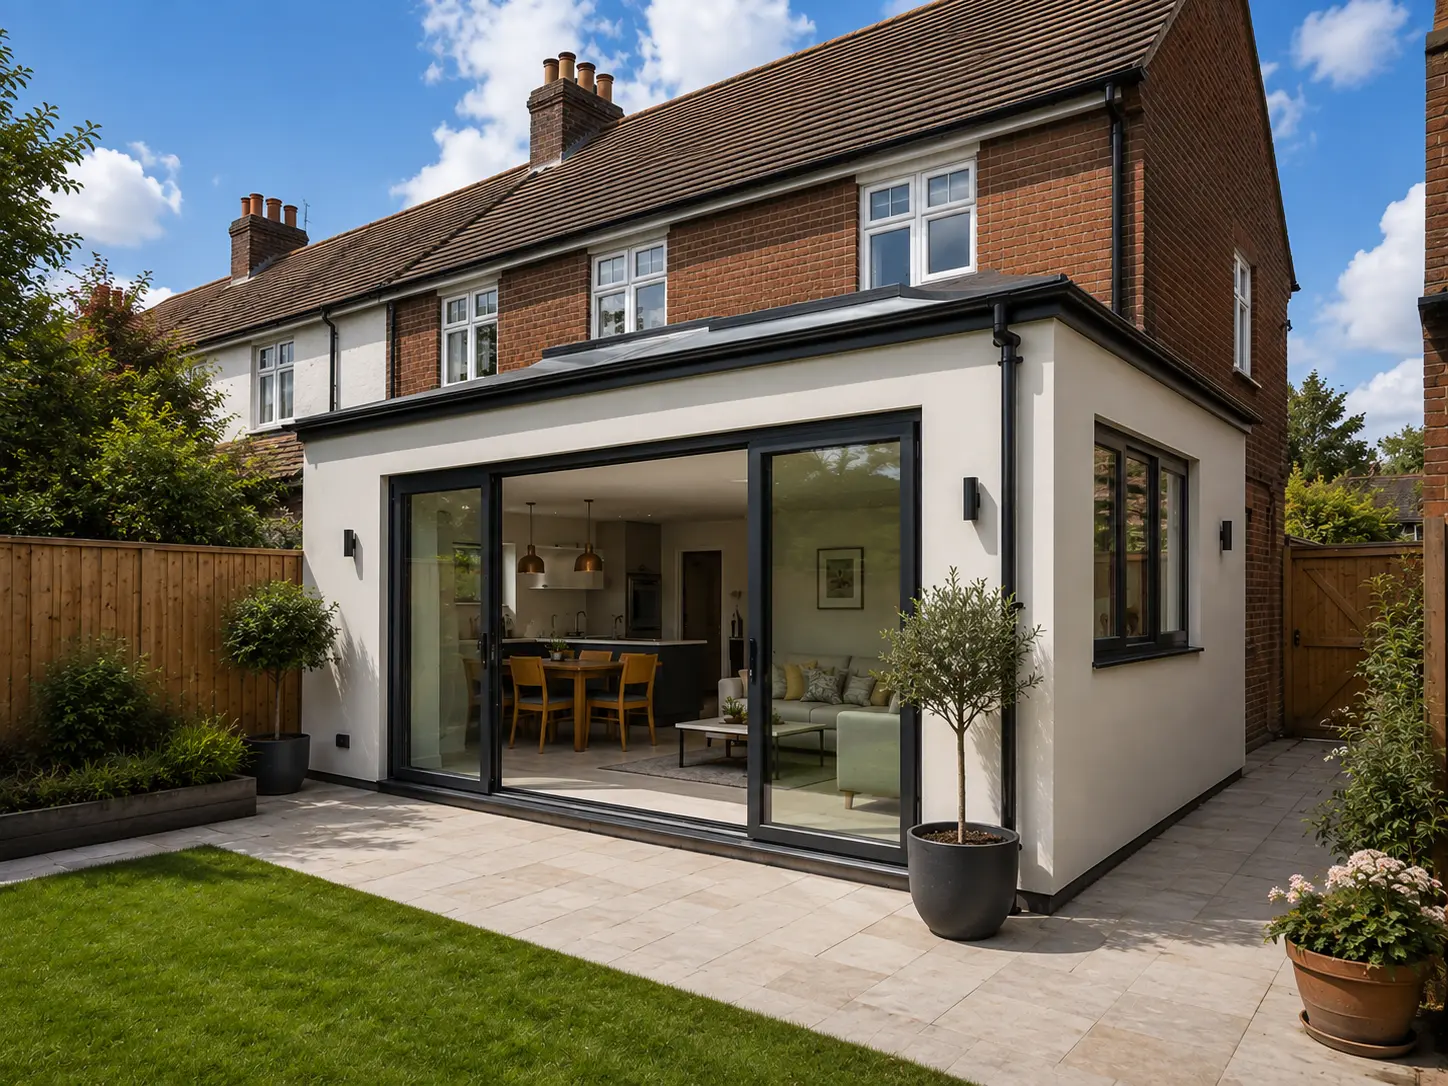
Side Extensions

Transform unused side space into practical living areas while enhancing the flow of your home.
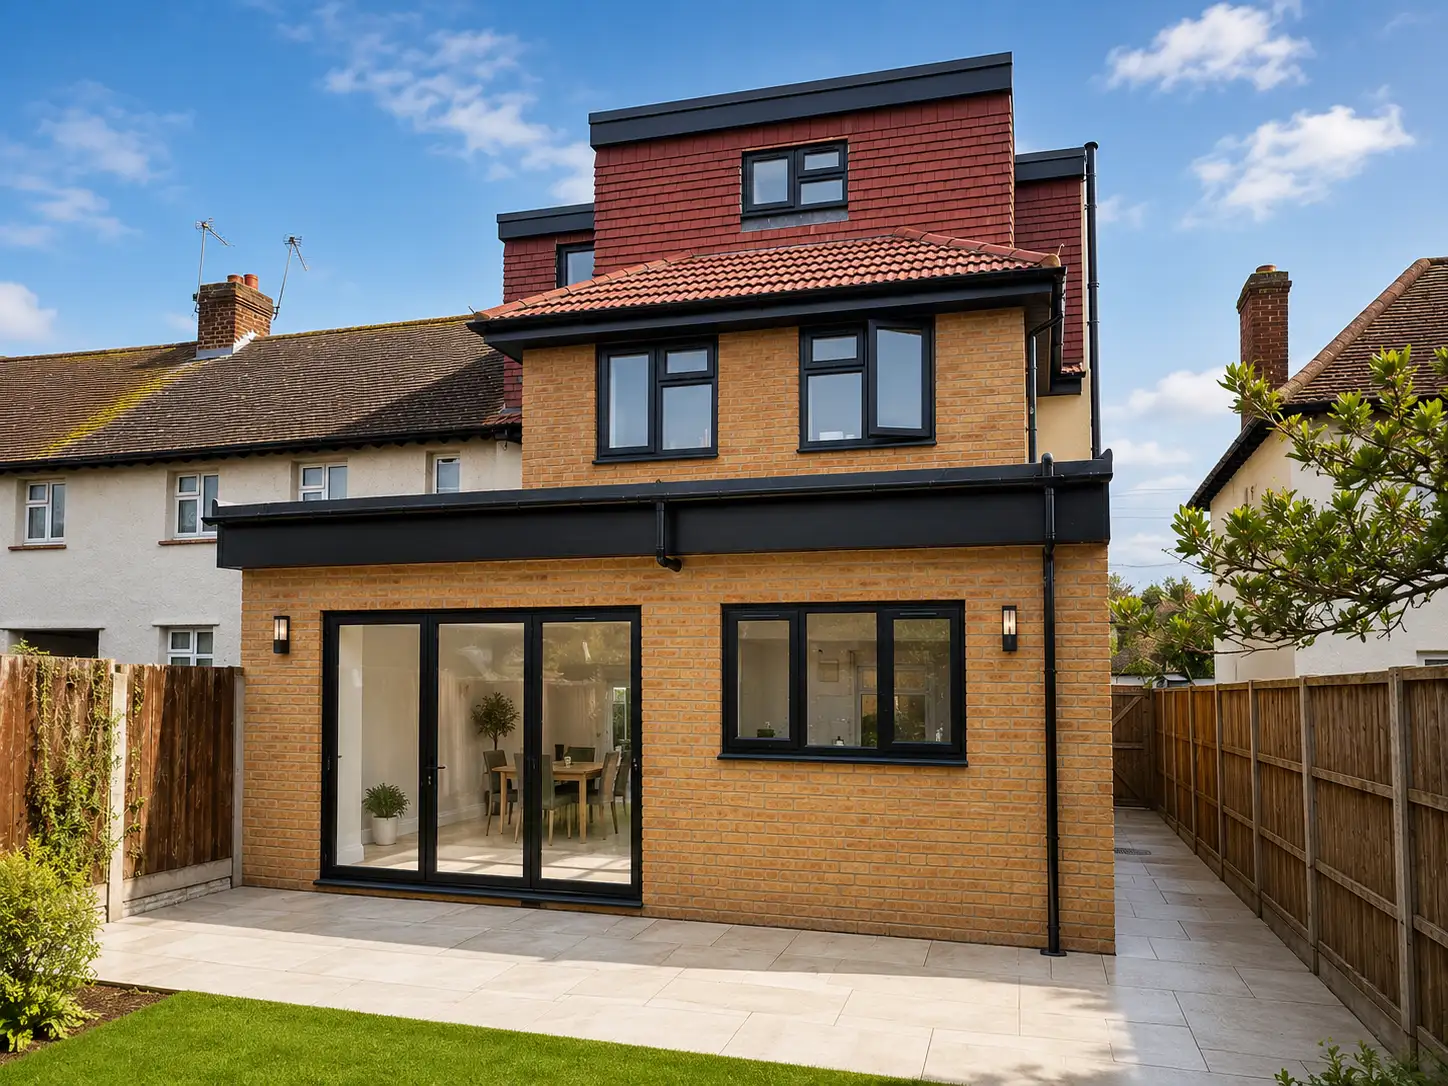
Rear Extensions

A popular choice for homeowners wanting larger kitchens, dining spaces or family rooms opening onto the garden.
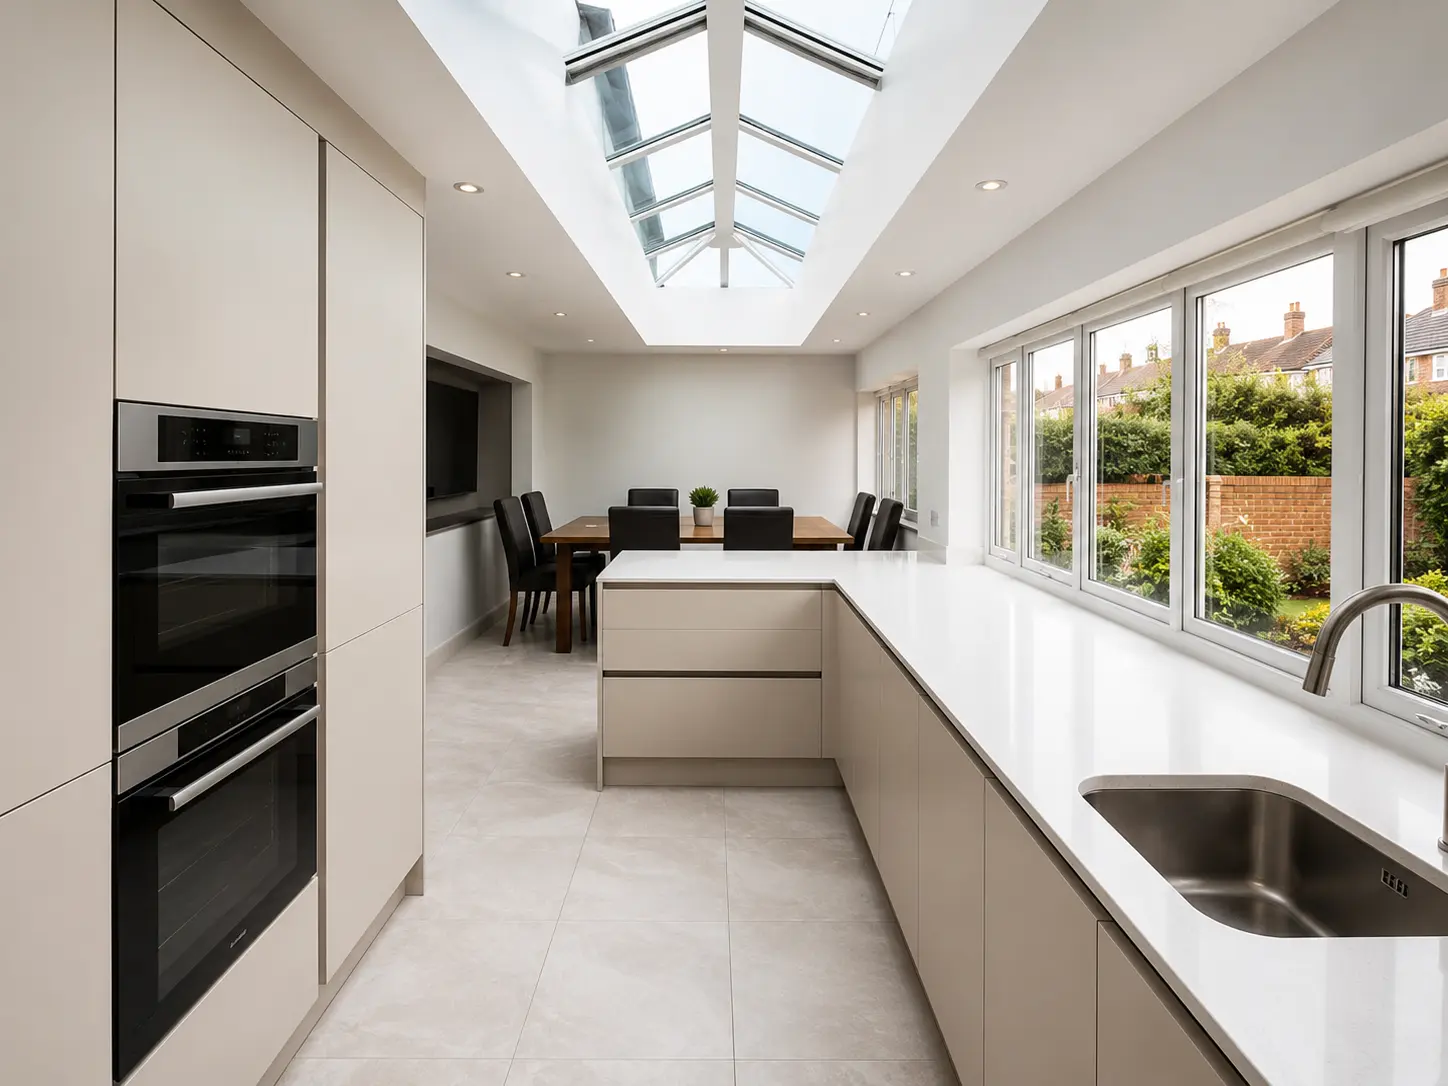
Modern open-plan kitchen in a house extension in Oxford

Side Return Extensions

Create a bright, spacious kitchen designed for modern family living with roof lanterns, large glazing and open-plan layouts.

Frequently Asked Questions

Not every house extension requires planning permission. Many single storey and some rear extensions may fall under permitted development rights, depending on the size of the extension and your property. If planning permission is required, we can work alongside your architect or structural designer to ensure the project is built in accordance with the approved plans.

The construction time depends on the size and complexity of the project. A typical single storey extension may take around 10–16 weeks to build, while larger double storey or wrap around extensions generally take longer. We’ll provide a realistic programme before work begins and keep you updated throughout the build.

Yes. We undertake all structural construction, including foundations, drainage, brickwork, steel beam (RSJ) installation, roofing and structural alterations required to complete your extension safely and to a high standard.

Yes. We regularly work from architectural drawings and structural calculations provided by your architect or structural designer. Our role is to deliver the construction in line with the approved plans and building regulations.

Our Home Extension Process

1. Initial Consultation

We discuss your vision, budget, and project requirements.

2. Poject Preparation

We review project details, specifications and requirements before construction begins.

3. Construction Phase

Our skilled team delivers your project with quality craftsmanship.

4. Quality Inspection

Every detail is carefully inspected to ensure the highest standards.

5. Project Handover

We complete the project and hand it over, ready for you to enjoy.

START YOUR HOUSE EXTENSION

Let's Build the Extra Space Your Home Needs

Contact us today for a Free Quote and expert advice.

Scroll to Top