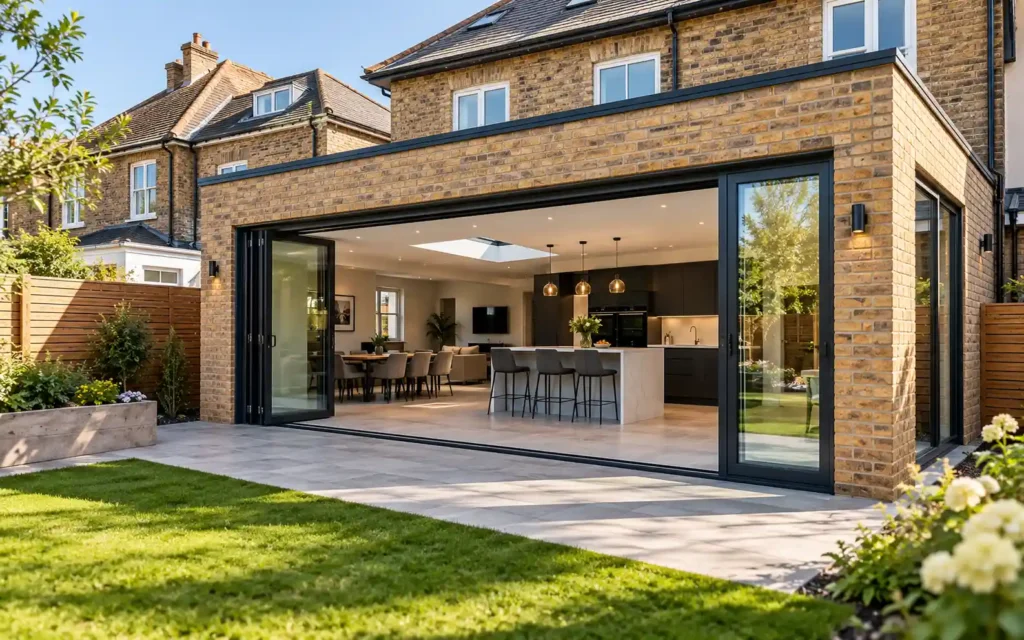
Extending your home can be one of the most effective ways to create additional space without moving. A well-planned extension can improve how your property functions, provide more room for family life and create a better connection between existing and new spaces.
For homeowners in Oxford, however, a successful extension involves more than simply choosing a design and starting construction. Planning requirements, structural considerations, Building Regulations, access, specification and the condition of the existing property can all affect the project.
This guide explains the main stages homeowners should consider before starting a house extension in Oxford, from early design and approvals through to structural work, construction and completion.
If you are already preparing for construction, you can also explore our house extensions in Oxford service for information about how Statim Developments delivers substantial residential extension projects.
What Should You Consider Before Planning a House Extension?
Before deciding on the size or style of an extension, it is useful to establish what you want the new space to achieve.
Some homeowners want to create a larger kitchen and dining area. Others may need additional bedrooms, improved circulation, more natural light or a complete reconfiguration of the existing ground floor.
Important early considerations include:
How much additional space is required
How the extension will connect to the existing house
Whether structural walls need to be removed
How much natural light the new layout will receive
Whether access to the garden should be improved
How the extension will affect neighbouring properties
Whether the project will also include wider renovation work
The available construction budget
A clear brief at the beginning can make the later design, pricing and construction stages much more straightforward.
Common Types of House Extensions in Oxford
The most appropriate extension depends on the property, available space and the homeowner’s objectives.
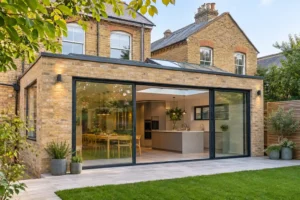
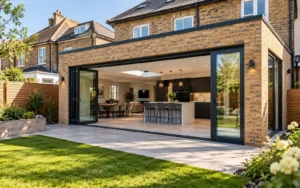
Single-Storey Rear Extensions
Rear extensions are commonly used to increase ground-floor living space.
They can create larger kitchens, dining rooms and family areas while improving the connection between the house and garden.
Projects of this type may also involve removing part of the existing rear wall, installing structural steelwork and changing the internal layout.
Double-Storey Extensions
A double-storey extension can provide additional accommodation across two floors.
The ground floor may be used to enlarge the kitchen or living areas, while the upper floor can provide additional bedrooms, bathrooms or other living space.
Because these projects place additional loads on the structure, careful consideration of foundations, structural design and the relationship with the existing building is particularly important.
Side-Return Extensions
Side-return extensions can make use of narrow areas alongside the property.
They are often used to improve the layout of kitchens and ground-floor living areas, particularly where the existing plan feels narrow or disconnected.
The design may involve structural alterations, new glazing and careful coordination around neighbouring boundaries.
Wraparound Extensions
A wraparound extension combines rear and side extension space to create a larger footprint.
These projects can substantially change the ground-floor layout and may form part of a wider renovation.
Because of their scale, they often require more detailed structural coordination and construction planning.
Do You Need Planning Permission for a House Extension in Oxford?
Not every house extension requires a full planning application.
Some extensions may fall within permitted development rights, depending on the property, the proposed design and the planning history of the site.
However, homeowners should not assume that permitted development automatically applies.
Factors to check include:
The overall height and dimensions of the proposed extension
The relationship with neighbouring boundaries
Whether previous alterations have already used permitted development allowances
Whether the property is listed
Whether the property is within a conservation area
Whether existing planning conditions restrict development
Whether a lawful development certificate may be appropriate
Oxford contains a wide variety of property types and planning contexts, so the correct route can vary from one project to another.
A qualified architect or planning professional can help establish which approvals may be required before construction begins.
Planning Permission and Building Regulations Are Different
Planning permission and Building Regulations serve different purposes.
Planning deals mainly with the principle, appearance and impact of the proposed development.
Building Regulations focus on how the extension is constructed and whether it satisfies relevant technical standards.
Most substantial extensions will need to comply with Building Regulations even where full planning permission is not required.
Building Regulations can cover matters such as:
Structural stability
Foundations
Fire safety
Insulation and energy efficiency
Drainage
Ventilation
Electrical work
Glazing
Accessibility
Construction detailing
Building Control inspections may take place at key stages of the project.
Homeowners should make sure that the design information available to the contractor is sufficiently detailed for the work to be constructed correctly.
What Drawings Are Needed Before Construction?
The level of information required will depend on the complexity of the extension.
Architectural drawings typically describe the proposed layout, dimensions, elevations and relationship with the existing house.
For projects involving structural alterations, structural engineering information may also be required.
This can include:
Structural calculations
Steel beam sizes
Connection details
Foundation requirements
Load paths
Temporary support requirements
Structural opening details
For larger projects, detailed specifications can also be valuable.
The more complete the information is before pricing and construction, the easier it is for contractors to understand the required scope of work.
Why Structural Design Matters
Many substantial house extensions involve changes to the existing structure.
For example, a homeowner may want to remove an external wall to create a large open-plan kitchen and living area.
This may require:
Steel beams
Structural columns
Temporary support
New foundations
Alterations to existing walls
Careful sequencing of demolition and construction
Structural work should be based on appropriate engineering information.
The builder’s role is to carry out the construction in accordance with the design and coordinate the work safely and effectively on site.
How Much Does a House Extension Cost in Oxford?
Extension costs can vary significantly.
The final price depends on more than the number of square metres being added.
Important factors can include:
Overall size
Structural complexity
Ground conditions
Access to the property
Steelwork
Drainage
Roof design
Glazing
Internal finishes
Kitchen specification
Mechanical and electrical requirements
Wider renovation work
Site logistics
For a detailed discussion of current construction allowances and cost considerations, read our guide to house extension costs in Oxford.
A detailed quotation based on drawings and specifications is generally more useful than relying entirely on a generic cost-per-square-metre figure.
How Long Does a House Extension Take?
There is no single construction period that applies to every extension.
The programme will depend on the size of the project, its structural complexity and the amount of work being carried out to the existing property.
A project may involve:
Site setup
Excavation and foundations
Drainage
Structural construction
External walls
Roofing
Windows and doors
Structural openings into the existing house
First-fix mechanical and electrical work
Insulation and internal construction
Plastering
Second-fix work
Finishing
Final inspections and completion
Projects that combine an extension with a full renovation can naturally require a longer programme.
Weather, material lead times, changes to the scope and unexpected site conditions can also affect the schedule.
Can You Live in the House During Extension Work?
In some cases, yes.
Whether it is practical depends on how much of the existing house is affected.
A relatively contained extension may allow homeowners to continue using much of the property during the works.
However, if the project includes major structural openings, extensive internal remodelling, replacement services or a full renovation, remaining in the property may become less practical.
This should be discussed before construction begins so that access, temporary services and sequencing can be considered properly.
What Can Make an Oxford Extension More Complex?
Oxford properties can present a wide range of construction challenges.
These may include:
Restricted Site Access
Some properties have limited access for excavation equipment, deliveries or material storage.
This can affect how the project is organised and may require additional planning.
Older Existing Buildings
Period and older properties can contain construction details that are different from modern buildings.
Connecting a new extension to an older structure can require more careful investigation and coordination.
Structural Alterations
Large open-plan layouts may require substantial steelwork and temporary support.
Drainage
Existing drains may run through or close to the proposed extension footprint and may need to be considered during design.
Existing Services
Electrical, heating, plumbing and drainage systems may need upgrading or rerouting as part of the project.
Neighbouring Properties
Extensions close to boundaries may require careful consideration of construction access and neighbouring structures.
How Should You Compare Building Quotations?
Price is important, but homeowners should also compare what is actually included in each quotation.
Two quotations can appear very different simply because they cover different scopes of work.
Check whether the quotation clearly addresses:
Groundworks
Foundations
Drainage
Structural steelwork
Brickwork and blockwork
Roofing
Windows and doors
Insulation
Mechanical and electrical work
Plastering
Flooring
Decorating
Kitchen installation
Waste removal
Scaffolding
Site management
Provisional sums
Exclusions
Understanding the scope makes it easier to compare contractors fairly.
What Should You Look for in an Extension Contractor?
For a substantial project, experience with similar residential construction is important.
Homeowners may want to consider:
Relevant Project Experience
Has the contractor delivered extensions of a similar scale and complexity?
Structural Capability
Can the contractor comfortably work from structural engineering drawings and coordinate steelwork and major alterations?
Project Management
How will the different trades, materials, inspections and stages of construction be coordinated?
Communication
How will progress, decisions and changes be discussed during the project?
Quality of Previous Work
Completed projects can help demonstrate the contractor’s standard of construction and finishing.
Clarity of Quotation
A detailed and clearly structured quotation can reduce misunderstandings later.
Why Local Experience Can Help
Oxford contains a wide variety of residential properties, including period houses, terraced properties, modern homes and larger detached houses.
Each can present different construction considerations.
Projects in established residential areas may also require careful organisation around deliveries, parking, access and neighbouring properties.
Local experience does not replace good drawings, engineering or project management, but it can help a contractor anticipate the practical challenges of working in the area.
Extensions as Part of a Larger Renovation
Many homeowners do not simply add a new room.
The extension may form part of a broader transformation of the existing property.
This can include:
Reconfiguring the ground floor
Removing internal walls
Installing new structural steelwork
Upgrading heating
Rewiring
Replacing windows and doors
Refurbishing bathrooms
Installing a new kitchen
Improving insulation
Redecorating the existing house
When the extension and renovation are treated as one coordinated construction project, sequencing and project management become particularly important.
For larger schemes, you can explore our extensions and renovations services for more information about complete residential construction projects.
House Extension Checklist for Oxford Homeowners
Before requesting a construction quotation, it is useful to establish whether you have:
A clear brief for the extension
Architectural drawings
Structural engineering information where required
Planning approval or confirmation of the correct planning route
Building Regulations information
A clear specification
An understanding of the desired finishes
A realistic budget
A realistic programme
Considered temporary accommodation if the project is extensive
A well-prepared project is generally easier to price, organise and deliver.
Frequently Asked Questions
Do I always need planning permission for a house extension in Oxford?
No. Some extensions may fall under permitted development rights, depending on the property and the proposed works. Homeowners should confirm the correct planning route before construction begins.
Do I need structural calculations for an extension?
Structural calculations are commonly required where the project involves structural openings, steel beams, changes to load-bearing walls or other significant structural work.
Can a builder quote from architectural drawings?
Yes, although the quality of the quotation will depend on the level of information available. Structural information, specifications and clear drawings can help contractors provide a more accurate and comprehensive price.
How long does a house extension take to build?
The construction period depends on the size and complexity of the project. Larger extensions and projects involving substantial renovation or structural alterations will generally require longer programmes.
Can I stay in my house while the extension is being built?
Sometimes. This depends on how much of the existing house is affected by the works. Major structural or full-renovation projects may make temporary accommodation more practical.
Planning a House Extension in Oxford?
A successful extension requires more than additional floor space. Good planning, clear design information, appropriate approvals, structural coordination and professional construction all contribute to a better result.
Statim Developments undertakes substantial house extensions, structural alterations and residential construction projects across Oxford and Oxfordshire.
If your project is approaching the construction stage, learn more about our house extensions in Oxford service or contact Statim Developments to discuss your drawings and proposed works.